

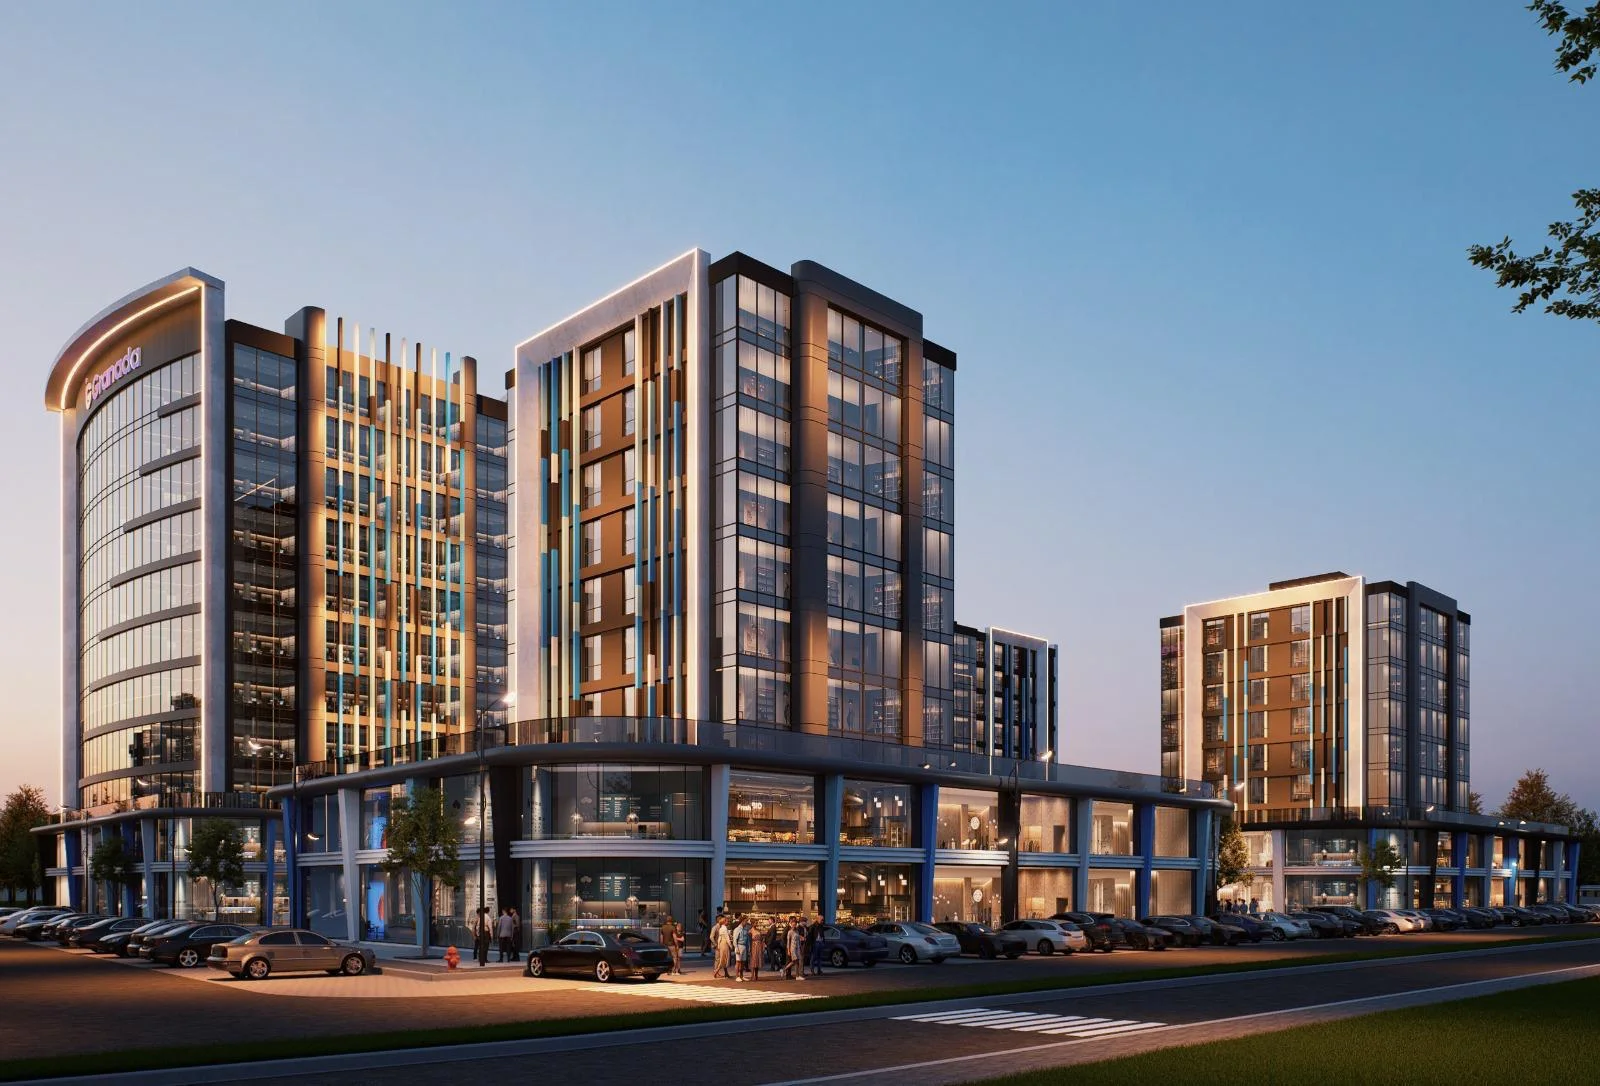
Granada
Work, life and the energy of the city at one address.
Granada:
Work, life and the energy of the city at one address.
Granada is a mixed-use project designed to bring working, shopping and living together within a cohesive architectural setting.
Office floors, street-level shops and residence apartments create a versatile proposition for businesses, investors and those who want to be at the centre of urban life.
Transparency note Sales, inventory, prices, delivery and technical specifications may change. Confirm current information with the İSKAR sales team before making a decision.
A complete vision
shaped by detail.
Review the project's defining architectural, functional and lifestyle features.
- 01
Mixed-use concept combining offices, shops and apartments
↗ - 02
Office spaces adaptable to corporate requirements
↗ - 03
Street-level commercial units
↗ - 04
Residence apartments
↗ - 05
Contemporary façade and massing design
↗ - 06
Planning integrated with urban life
↗
Discover the space
that fits your life.
Areas may be shown as gross. Confirm net/gross area, aspect and current availability with the sales team.
Office
Request the current starting priceFlexible corporate use
See the architecture
up close.
All project images are architectural visualisations; the completed application may differ.
Close to life
in Sivas.
- ⌖An accessible location integrated with the city centre
- ⌖Visible commercial frontage at street level
Approximate location. Points transferred from the former website archive without field verification are marked approximate and are not treated as exact coordinates in structured data.
Open in Google Maps ↗The satellite map loads when this section approaches the viewport. You can also open it immediately.
Offices, Shops & Residences
Granada: What should I consider about this project?+
Granada is a mixed-use project in Kardeşler intended to combine offices, street-facing shops and residences. Separate residential needs from business requirements: intended use, access and unit scope differ. You can request project information or register interest. Unpublished prices, delivery dates and commercial terms should not be treated as a confirmed offer.
Granada: What are the starting prices and unit types?+
Request the current starting price. Office: Request the current starting price · Shop: Request the current starting price · Apartment: Request the current starting price. Prices and availability may change; confirm current terms with the sales team.
Granada: Where can I view the floor plans?+
No floor plan is published on this page. Ask the sales team for the current plan and unit details.
Granada: Where is the project and how can I arrange a visit?+
Kardeşler, Sivas. The map shows the project area; confirm the exact meeting point and travel arrangements before visiting.
Can I enquire from abroad and get after-sales support?+
Use the project form to share your preferred unit type and contact channel. Rental management, property management and after-sales support are discussed for the specific project and unit.
Get current
project information.
Complete the form for current availability, price, visits and technical information; the İSKAR team will contact you.
444 70 75Keep exploring.
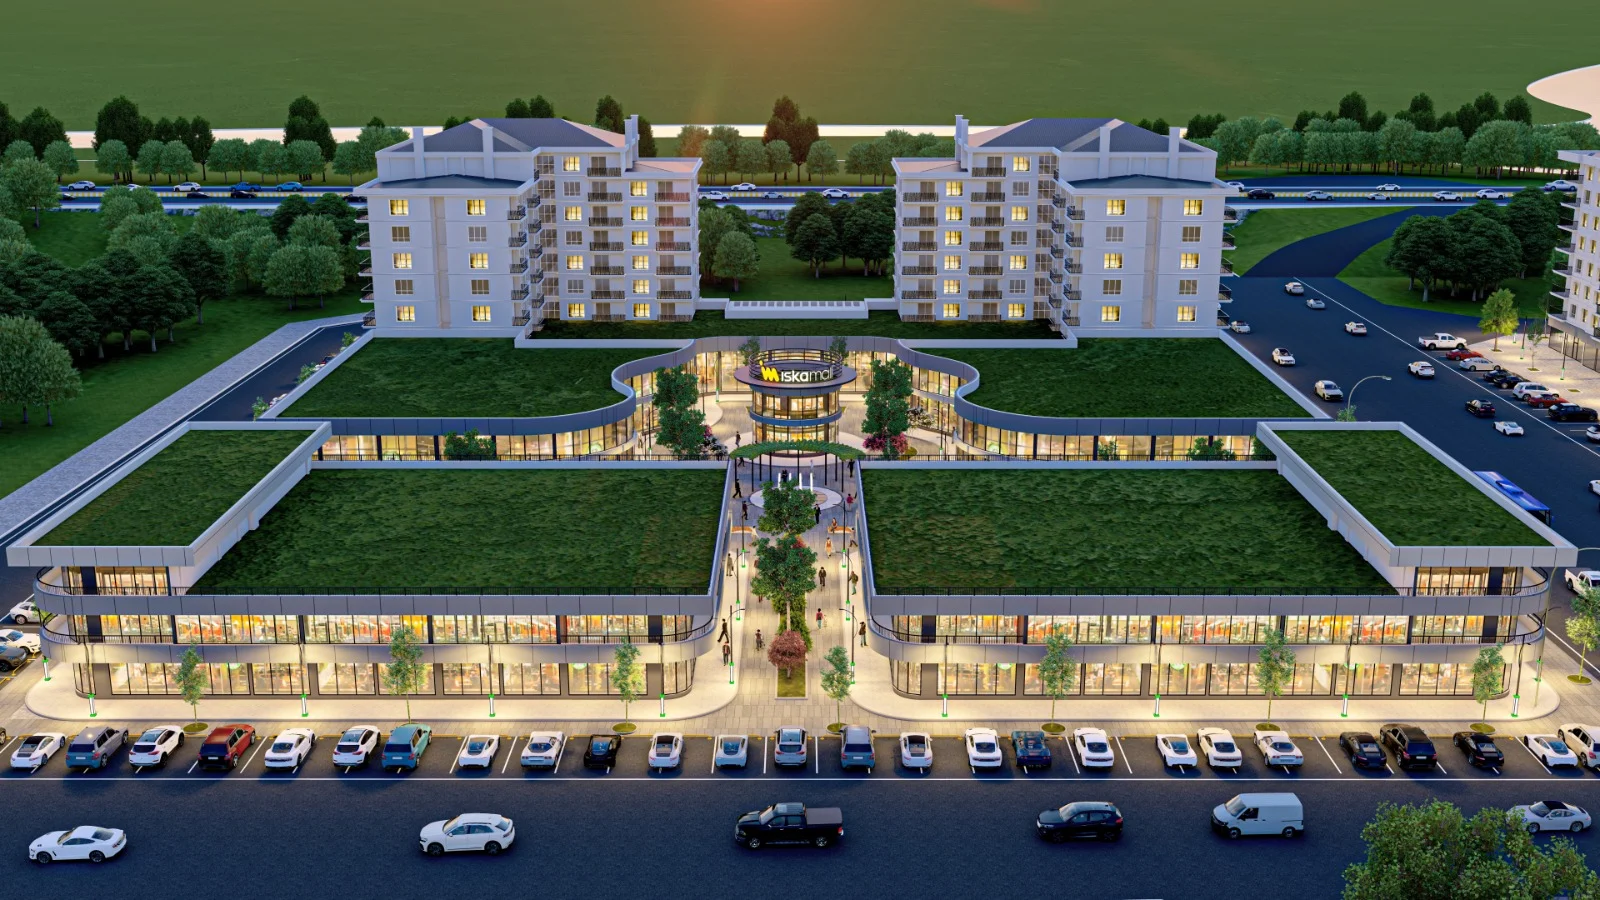
İskaMall Living Centre
A new centre where shopping, living and the city come together.
Residence ApartmentStarting price: TRY 4,500,000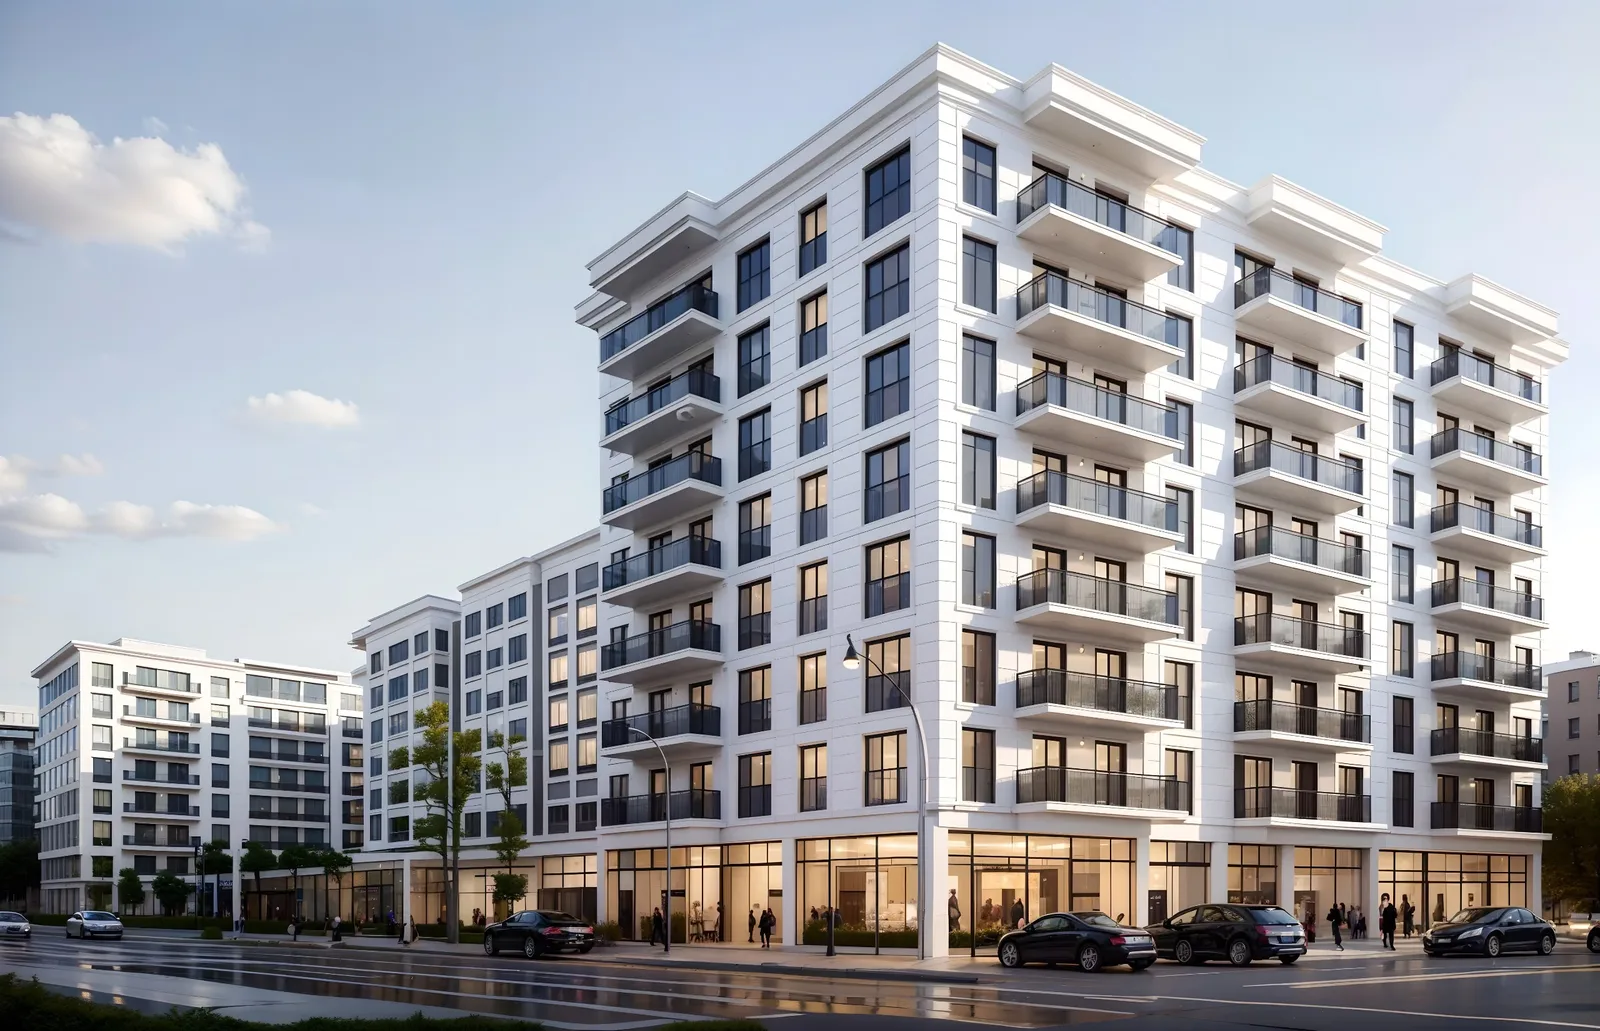
Aksu Living Centre
Live at the centre, close to everything the city offers.
1+1 · 2+1 · ShopStarting price: TRY 3,500,000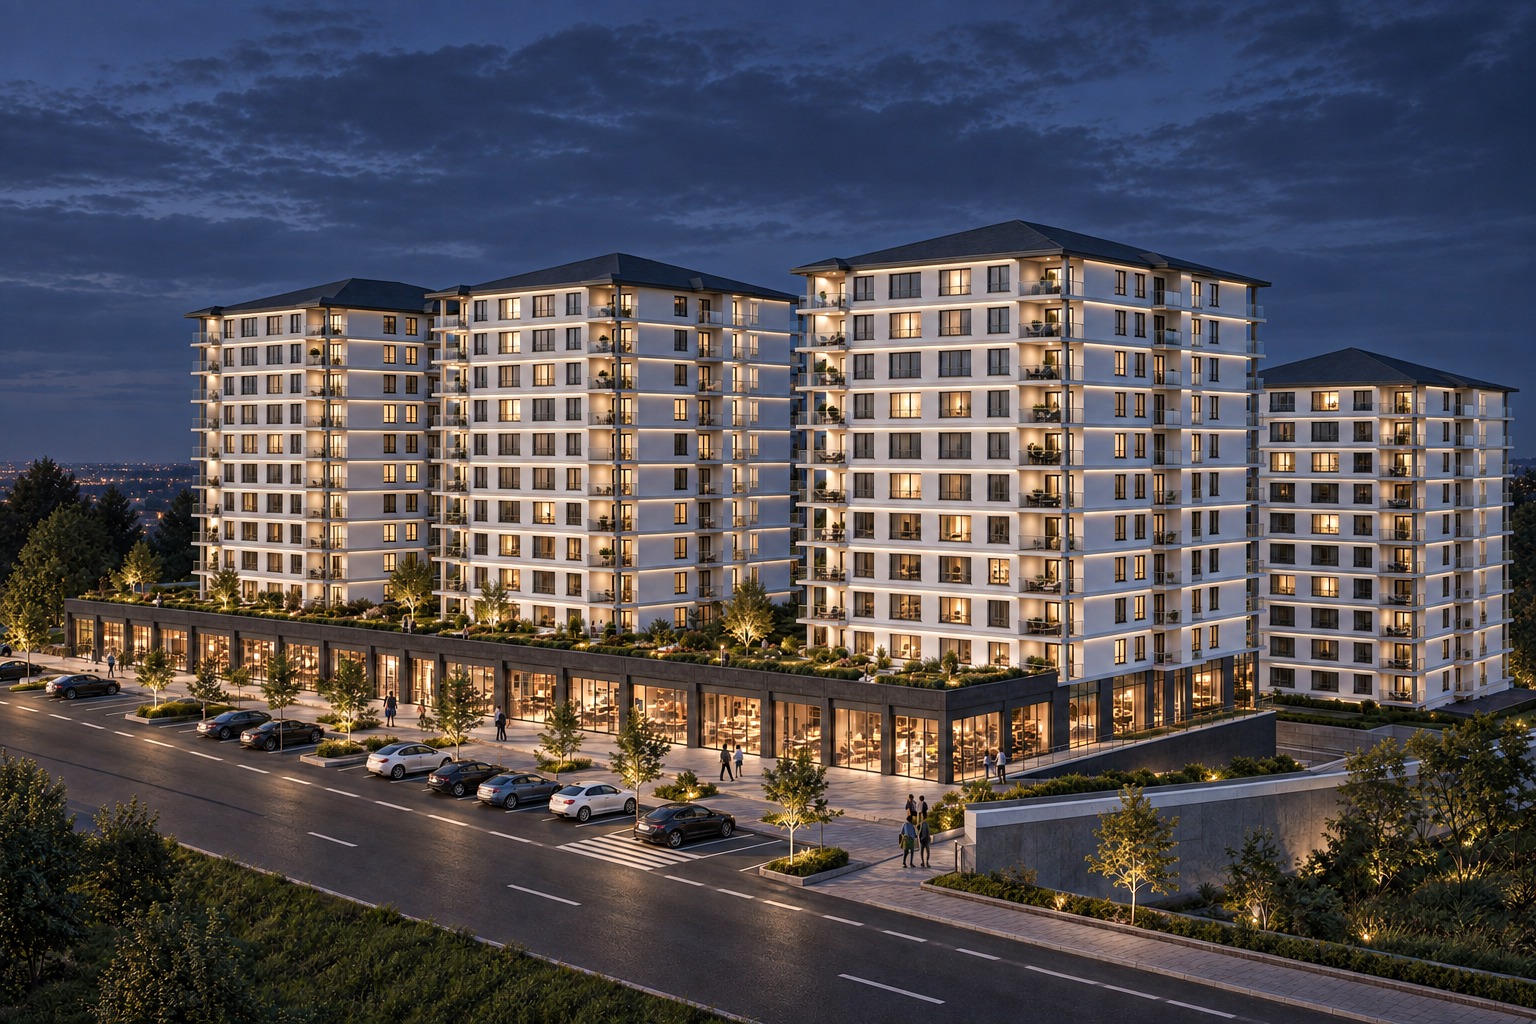
İskar Bulvar Living Centre
Homes, commerce and city life on the same boulevard.
3+1 · 4+1 · ShopStarting price: TRY 5,000,000